
SAFECORE

Fire & Security

Skip to main content

High-Rise Firefighting Water

Wet Risers

Permanently charged rising mains that put water on every floor the instant firefighters open a landing valve — designed, installed, pressure-balanced, and tested for taller buildings.

Always Charged. Always Ready.

Wet Rising Mains for Buildings That Cannot Wait

In taller buildings, charging a dry main from street level takes too long. A wet riser is already full of water — with tanks, pumps, and pressure control engineered so crews get usable flow at height without delay.

Free surveys and fire-strategy aligned design
Storage tanks, pump sets & standby plant
Landing valves with pressure reducing valves
BS 9990 inspection, flow & pressure testing
Planned maintenance and rapid remedial works
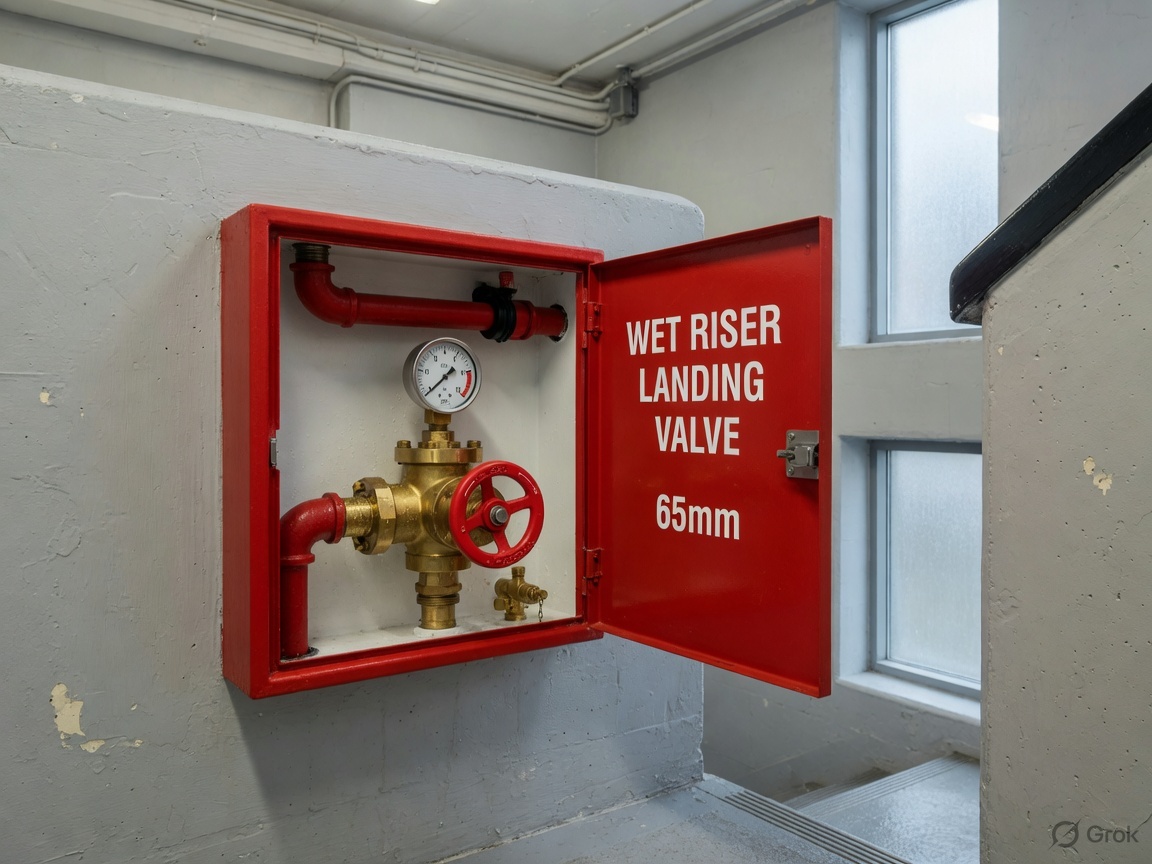
Wet riser landing valve cabinet in a high-rise stairwell
BS 9990 Charged · Pumped · Tested

Instant water at every landing

Charged

Permanently full of water

Pumps

Duty & standby plant support

PRVs

Safe pressure at each floor

Annual

Inspection & flow testing

Choose the Right Main

Wet Riser or Dry Riser?

Both give firefighters floor-level water. The difference is when the pipe is charged — and that choice is driven by building height, fire strategy, and how quickly crews need usable pressure.

This page

Wet Rising Main

Permanently filled with water from tanks and pumps. Landing valves deliver flow immediately — typically specified for taller buildings where charging from the street would take too long.

  • Already charged — no wait for street pumps
  • Usually for taller / high-rise buildings
  • Needs tanks, pumps and pressure control
  • Weekly visual checks plus planned tests
Related

Dry Rising Main

Normally empty. The fire service connects to a ground-level inlet and charges the pipe so they can take water from landing valves without running hose up the stair.

  • Empty until the brigade charges it
  • Typical for many mid-rise buildings
  • Inlet breeching cabinet at ground level
  • Inspection, pressure and flow testing
View dry riser services

When a wet riser is usually required

Taller buildings need water already in the pipe

UK fire strategy commonly specifies a wet rising main where the highest floor is around 50 metres above fire-service access level — because pumping up from the street is no longer practical. We confirm the right approach against your fire strategy, building regulations route, and insurer requirements.

~50m+

Typical wet-riser height trigger

0s wait

Water available at the valve

What We Deliver

Wet Riser Services We Provide

From a new high-rise main to pump-room upgrades and statutory testing, we deliver practical wet riser solutions that stay serviceable under inspection and emergency use.

Core

New Installations

Complete wet rising mains for new builds and major refurbishments — tanks, pumps, vertical pipework, landing valves, PRVs, and identification aligned with the fire strategy.

  • Design to height, occupancy & cores
  • Storage tanks & pump sets
  • Landing valves & PRVs
  • Signage, cabinets & handover
Plant

Pumps, Tanks & Pressure

Duty and standby pumping, tank capacity, pressure reducing valves, and gauges specified so lower floors are safe and upper floors still deliver usable firefighting flow.

  • Duty / standby pump arrangements
  • Tank sizing & water supply
  • Pressure reducing valves
  • Gauges, alarms & controls
Popular

Testing & Repairs

Visual inspections, flow and pressure tests, leak diagnosis, seized valves, and plant faults — with certificates, defect reports, and prioritised remediations.

  • BS 9990 aligned inspections
  • Flow & pressure proving
  • Valve, gasket & leak repairs
  • Clear certificates & records

How a Wet Riser Works

Water Stored, Pressurised, and Ready at Height

A wet rising main is a living system — not a static pipe. Water is stored, pumped, and pressure-managed so every landing valve can deliver firefighting flow the moment it is opened.

01

Store

Dedicated tanks hold the firefighting water supply the main depends on.

02

Pump

Duty and standby pumps maintain pressure so upper floors still get usable flow.

03

Control

PRVs and gauges keep lower landings safe while high floors stay effective.

04

Deliver

Crews open a landing valve and take water immediately — no street charge delay.

Plant & Landings

From Pump Room to Stair Core

A reliable wet riser is more than a red cabinet. We look after the plant that keeps the main charged and the landing valves firefighters will actually use.

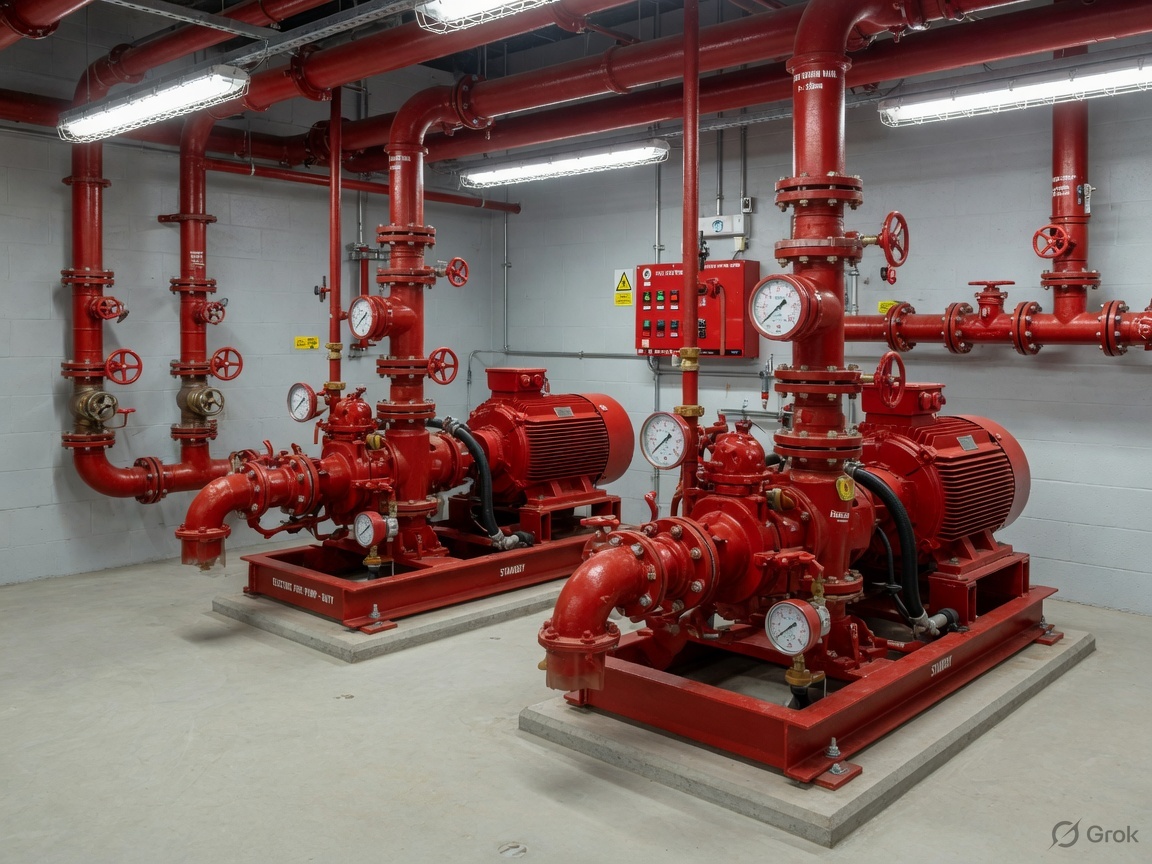
Pump rooms, tanks, and controls sit behind the scenes. Landing valves sit on the firefighting stair. Both have to work together — with records that prove the system is ready when inspectors, insurers, or the brigade ask.

Red fire pumps and pipework in a wet riser pump room

Pump room plant

Wet riser landing valve cabinet with pressure gauge

Landing valve outlet

System Anatomy

Every Part of a Working Wet Rising Main

If tanks, pumps, PRVs, or landing valves are neglected, the main can look complete and still fail under load. We specify and maintain the full assembly.

Water Storage Tanks

Dedicated capacity so the main has a firefighting supply independent of everyday building use.

Duty & Standby Pumps

Plant that maintains pressure at height, with redundancy so a single failure does not empty the strategy.

Vertical Charged Mains

Fixed pipework kept full of water, rising through cores to serve landing outlets on every required floor.

Landing Valves

Floor outlets for firefighters to connect hoses immediately — clearly signed, accessible, and operable.

Pressure Reducing Valves

Control devices that keep lower-floor pressures safe while upper floors still deliver usable flow.

Gauges, Drains & Signage

Monitoring, test points, and identification so crews and inspectors can use and prove the system.

End-to-End Service

From Design to Brigade-Ready

SAFECORE manages the full wet riser lifecycle so plant stays healthy, valves operate freely, and test records are ready when inspectors or the fire service ask.

Request a quotation

Survey & Specification

We assess height, cores, water supply, plant space, and existing mains — then specify tanks, pumps, pipe sizes, and PRV layouts to suit the fire strategy.

Supply & Installation

Pipework, tanks, pumps, landing valves, PRVs, cabinets, and signage installed by experienced engineers with tidy finishes in plant rooms and public cores.

Commissioning Tests

Pressure proving, flow tests, pump performance checks, valve operation, and handover documentation so the main is proven before occupation.

Facilities Handover

Location schedules, plant operating notes, and guidance for building teams on keeping landings, tanks, and pump rooms accessible.

Planned Maintenance

Scheduled inspections, pump running, valve lubrication, leak checks, and defect remediation so the charged main stays serviceable year after year.

Wider Fire Package

Coordinate wet risers with fire alarms, emergency lighting, AOVs, and dry risers so life-safety systems work as one strategy.

Tested. Documented. Ready.

Inspection & Testing That Stands Up to Scrutiny

A wet riser must hold pressure, deliver flow, and operate at every landing — not just look correct on a drawing. Our testing regime checks integrity, plant, and access.

  • Visual checks of cabinets, valves, gauges and signage
  • Pump running, pressure and flow proving
  • PRV performance and landing-valve operation
  • Written reports, certificates and remedial plans

Tank

Dedicated firefighting water

Pump

Duty & standby pressure

PRV

Safe floor-by-floor control

Test

Flow, pressure & plant proofs

How It Works

A Clear Path From Enquiry to Certified Main

No vague packages — just a structured process that specifies the right plant, installs it cleanly, and keeps testing under control.

  1. 01

    Site Survey

    Free visit to assess height, cores, tanks, and plant space.

  2. 02

    Proposal

    Clear scope for install, plant, test, or remedial works.

  3. 03

    Works

    Professional installation or repair with planned access.

  4. 04

    Test

    Flow, pressure, and pump checks with records.

  5. 05

    Maintain

    Planned inspections and priority call-out support.

Keep It Charged

A Wet Riser Needs Ongoing Care

Because the main is always full of water, leaks, seized valves, and plant faults show up in daily building life. Planned checks catch problems before an emergency or a failed inspection.

Building owners and responsible persons typically remain accountable for keeping firefighting mains usable. We provide the technical programme — inspections, pump running, testing, and remediations — with documentation for insurers, freeholders, and enforcement bodies.

Weekly

Visual & plant awareness

Landing cabinets clear, gauges readable, obvious leaks reported, plant room accessible.

Quarterly

Operational checks

Valve movement, pump running, controls, and early defect logging before they become failures.

Annually

Full test & certification

Flow and pressure proving, plant performance, written certificates, and a prioritised remedial plan.

Where We Work

Wet Risers for High-Rise Environments

From residential towers to hospitals and mixed-use schemes, we design and maintain wet rising mains around real plant rooms, stair cores, and fire service approach.

Residential Towers

High-rise apartments and mixed-use blocks with charged mains in firefighting stairs.

Offices & Commercial

Tall workplaces needing reliable plant, pressure control, and documented testing.

Hotels & Hospitality

Guest buildings where instant water at height and discreet plant rooms matter.

Healthcare & Care

Sensitive sites needing dependable mains and carefully planned out-of-hours works.

Education & Campus

Taller teaching blocks and multi-building estates with managed service schedules.

Mixed-Use Developments

Schemes combining residential, retail, and offices under one firefighting strategy.

Ongoing Care

Keep Plant, Pressure and Valves Ready

Charged mains leak, PRVs drift, and pumps sit idle until they are needed. Planned inspections catch problems early and leave you with records that prove the system has been maintained.

  • Scheduled visual inspections
  • Pump running & pressure checks
  • Landing valve & PRV operation
  • Priority remedial works support

Why SAFECORE

Trusted Fire Safety Specialists

Part of IT Data and Security Limited, we bring tidy engineering, clear documentation, and reliable aftercare to every wet riser project across Sussex and the wider UK.

Experienced Engineers

Teams used to high-rise access, plant rooms, and charged mains.

Clear Documentation

Test sheets, certificates, and defect reports as standard.

Fast Remedials

Priority help for leaks, pump faults, and failed tests.

Full Fire Package

Risers coordinated with alarms, lighting, AOVs & dry mains.

Common Questions

Wet Riser FAQs

Straight answers for landlords, managing agents, developers, and facilities managers responsible for taller buildings.

What is a wet riser?

A wet rising main is a vertical firefighting pipe that is permanently charged with water from tanks and pumps. Firefighters open a landing valve on the floor they need and take water immediately, without first charging the main from a street hydrant.

When is a wet riser used instead of a dry riser?

Wet risers are typically specified for taller buildings — commonly where the highest floor is around 50 metres above fire-service access level — because charging a dry main from the street takes too long. The fire strategy and building regulations route for your project decide the exact requirement.

What plant does a wet riser need?

Usually dedicated water storage, duty and standby pumps, pressure reducing valves on lower floors, landing valves, gauges, and identification. We survey the building and specify plant that matches height, occupancy, and available plant-room space.

How often should wet risers be tested?

They should be inspected and tested on a planned programme aligned with BS 9990 and your fire risk assessment — commonly including regular visual checks, pump running, and periodic flow and pressure testing. We set a schedule that matches your building and risk profile.

Who is responsible for maintaining the wet riser?

Usually the building owner, freeholder, or responsible person under fire safety law. Managing agents often coordinate testing and repairs. We provide the technical works and documentation you need to demonstrate due diligence.

Can you repair leaks or failed pump tests?

Yes. We diagnose leaks, replace gaskets and valves, attend to PRVs, investigate pump and control faults, and re-test so you can return the main to a serviceable condition with updated certificates.

Do you cover Sussex and the wider UK?

Yes. We install, test, and maintain wet risers across Sussex and further afield across the UK. Contact us with your postcode for availability and lead times.

Complete Protection

Pair Wet Risers With Related Services

Many high-rise clients combine charged mains with dry risers, alarms, emergency lighting, and smoke control for a complete firefighting strategy.

Ready to Prove Your Main Works?

Book a Free Wet Riser Site Survey

Speak to SAFECORE for expert advice, a free survey, and a clear no-obligation quotation for new installs, pump plant, testing, or remedial wet riser works.

Ready to Get Protected?

Get a Free Quote on Any Service

Fire alarms, CCTV, access control, and more — contact SAFECORE today for expert advice and a no-obligation quotation.